AI-powered automated inspection for LCD modules
We developed a computer vision system and a custom test fixture to inspect LCD modules faster, more accurately, and with less reliance on manual evaluation.

Case context
A monitor’s quality starts before the assembly line. Every LCD module must go through a series of checks to ensure that brightness, contrast, color reproduction, appearance, and performance all meet expected standards.
At a major monitor manufacturer, the inspection process was manual and heavily dependent on human evaluation, which slowed down the operation.
To address this challenge, Venturus needed to develop a solution capable of:
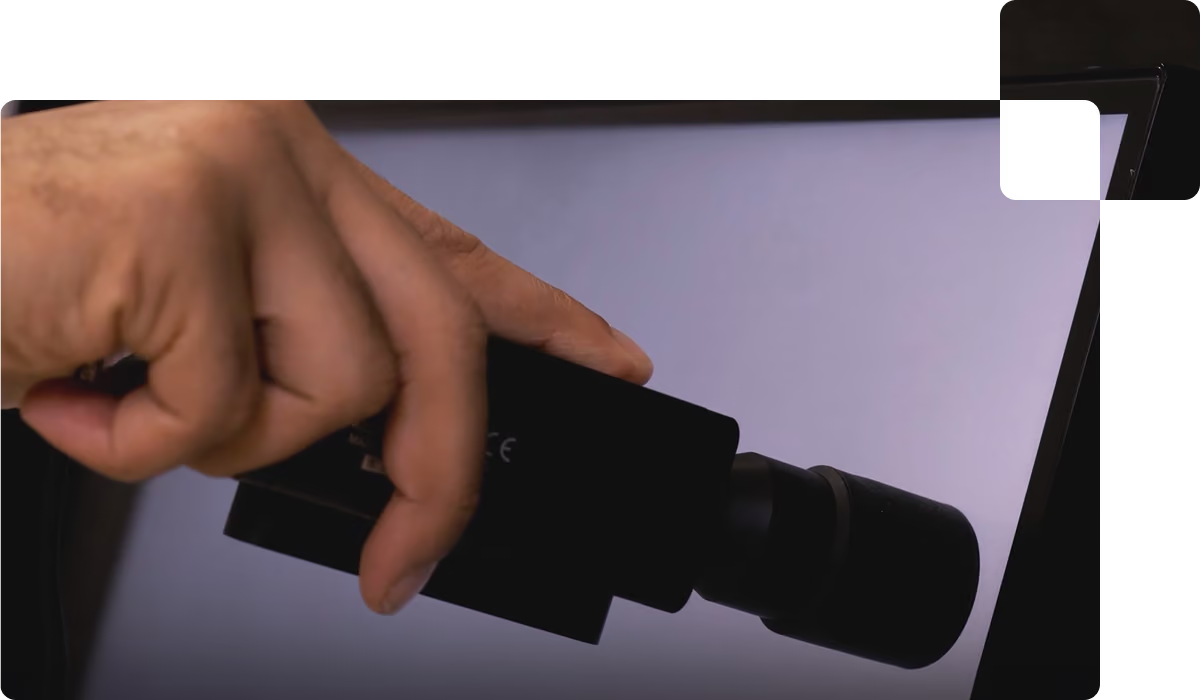
Venturus developed an automated test fixture—also known as a jig—with movement across the X, Y, and Z axes. The equipment combines a high-precision camera, used to capture and analyze images of the modules, with a probe that functions as a colorimeter.
This allows different inspections to be performed in a standardized way, including:
Luminance
Contrast ratio
Color reproduction and application
Module performance
Appearance
Sensitivity
How the solution works in practice:
Module positioning
The LCD module is placed at the center of the test fixture.
Inspection area mapping
Based on an initial image, the system calculates the module’s size and center point and identifies the nine quadrants that need to be analyzed.
Automated movement
The fixture moves the camera and colorimeter along the axes to the predefined test points.
Capture and analysis
The high-precision camera and colorimeter perform the inspections in a fully isolated environment.
Results logging
If any defect or imperfection is found, the system records it and consolidates the inspection results into a spreadsheet.
Results
Faster, standardized inspection
Greater precision in quality control
Reduced human error
Less rework and waste